
Seller represented by:
Jim Zachar
with
Realty87


- Active
- Single Family Residence
356 Red Fox Road SE, Cedar Rapids, IA 52403 356 Red Fox Road SE Get directions
$349,000- StyleRanch
- Age 71 Years
- Parking 2 car garage
- MLS# 2606973
- Listed November 04, 2026
Overview
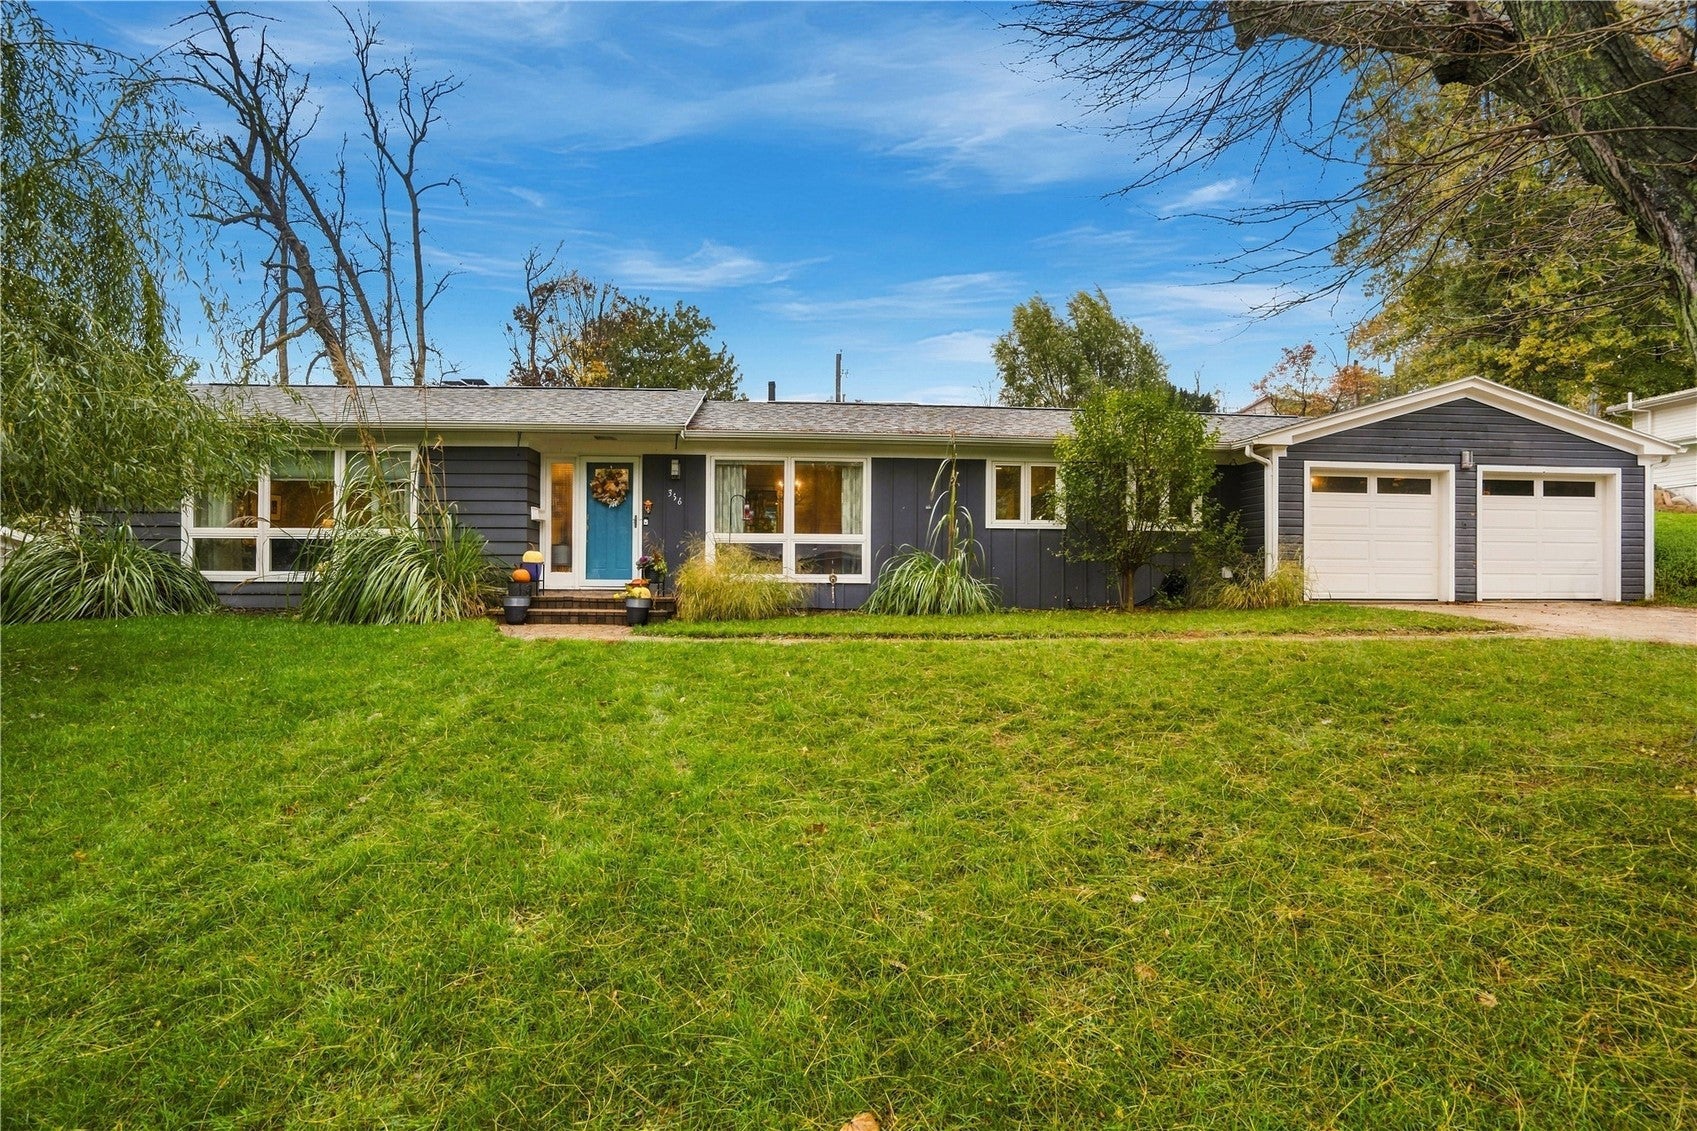
Move-In Ready Ranch – Updated, Stylish & Ready for You. Step inside this completely move-in ready ranch and fall in love. Professionally designed and finished from top to bottom, this home delivers the updates and finishes buyers want right now. Wire-brushed walnut hardwood floors flow from the entry through the kitchen, dining area, and down the hallway to the bedrooms. The living room features a striking stone fireplace. The kitchen shines with Cambria quartz counters, a generous island, and a showstopper backsplash. The main bath offers dual sinks, custom tile, a jetted tub, and heated floors. The primary suite bath includes a custom tiled shower, beautiful fixtures, and heated floors. Custom window treatments throughout convey with the home. Major systems are already handled: new roof (2020), furnace & A/C (2018), water heater (2017), 18+ new Pella windows (2019) and Orangeburg sewer lines replaced (2016). Outside, enjoy a brick-paver patio, fully fenced yard, mature trees, and a peaceful spot for a fire. This one checks every box—updated, move-in ready, and waiting for its next owner. Schedule your showing today before it’s gone.
- Upcoming Open Houses
- Sunday, November 8, 2026
- 7:00 PM - 8:30 PM
- Upcoming Open Houses
- Sunday, November 15, 2026
- 6:00 PM - 7:30 PM
Features
Basement
- Partial
- Concrete
Interior Features
- Breakfast Bar
- Eat-in Kitchen
Appliances
- Dryer
- Dishwasher
- Disposal
- Gas Water Heater
- Microwave
- Range
- Refrigerator
- Washer
Laundry Features
- Main Level
Cooling
- Central Air
Heating
- Fireplace Insert
- Natural Gas
- Forced Air
Fireplaces
- Has Firepace: Yes
Fireplace Features
- Insert
- Living Room
- Wood Burning
Exterior
- Fencing: Fenced
Patio and porch
- Patio
Lot
- 0.35 acres
- Lot Size Area: 0.35
- Lot Size Dimensions: 105X144
Garage and Parking
- Attached
- Garage
- Guest
- Off Street
- On Street
- Garage Door Opener
- Garage Spaces: 2
- Garage: Yes
- Attached Garage: Yes
Sewer
- Public Sewer
Water Source
- Public
Accessibility
- Therapeutic Whirlpool
Nearby Schools
| School Type | School | |
|---|---|---|
| Elementary School | Erskine | |
| Middle Or Junior School | McKinley | |
| High School | Washington |
- 356 Red Fox, Cedar Rapids, IA 52403 $349,000
- 5 Beds 2 Baths 2,028 Sq. ft. 0.35 Acre Lot
Request a Showing
-
Jim Zachar
- Jim Zachar & The SoldByJZ Team at Realty87 5408 Blairs Forest Way NE, Cedar Rapids, IA 52402
- Mobile (319) 389-0008
- Email [email protected]